
Loading
Loading
Free Shipping for all orders over $50
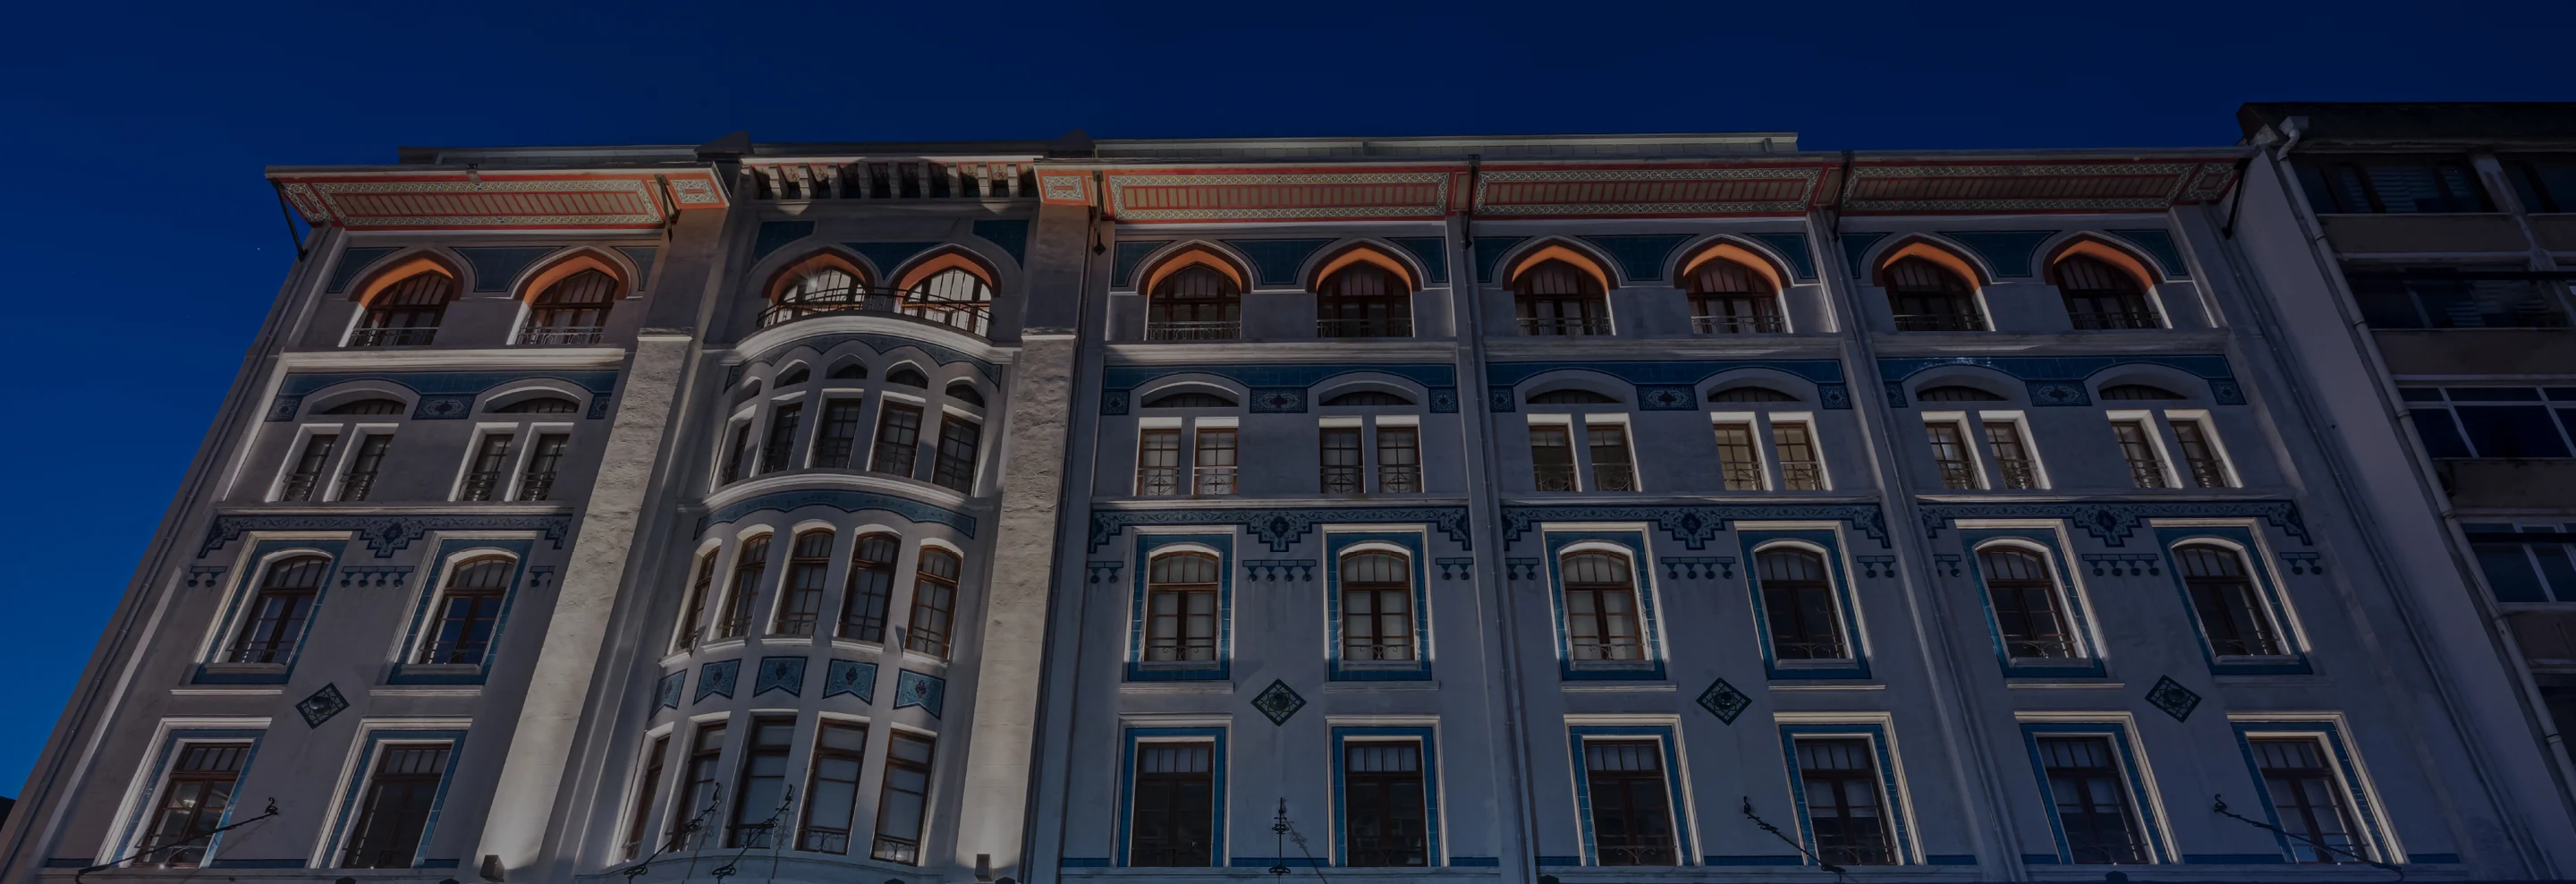
Liman Han was commissioned in 1913 by Sultan Reşad from the architect Vedat Tek, in order to provide an income for his sons. Dated 1331 (1915), the building is one of the significant examples of the First National Architectural Movement.
Originally named Mes'adet Han, it came to be known as Liman Han over time, owing both to the simplification of the language during the Republican period and to its position close to the harbor. Located on Yalıköşkü Street in Bahçekapı, Eminönü, the building stood at the very center of trade and port activity in the period when it was constructed.
Used as an office building for many years, it was vacated in the early 2000s because of structural problems caused by the ground beneath it. The restoration process began when ownership passed to the Istanbul Chamber of Commerce in 2007, and the work was completed in 2021.
Liman Han carries the characteristic features of the First National Architectural Movement. Elements referencing classical Ottoman architecture are combined with the decorative sensibility of the early 20th century.

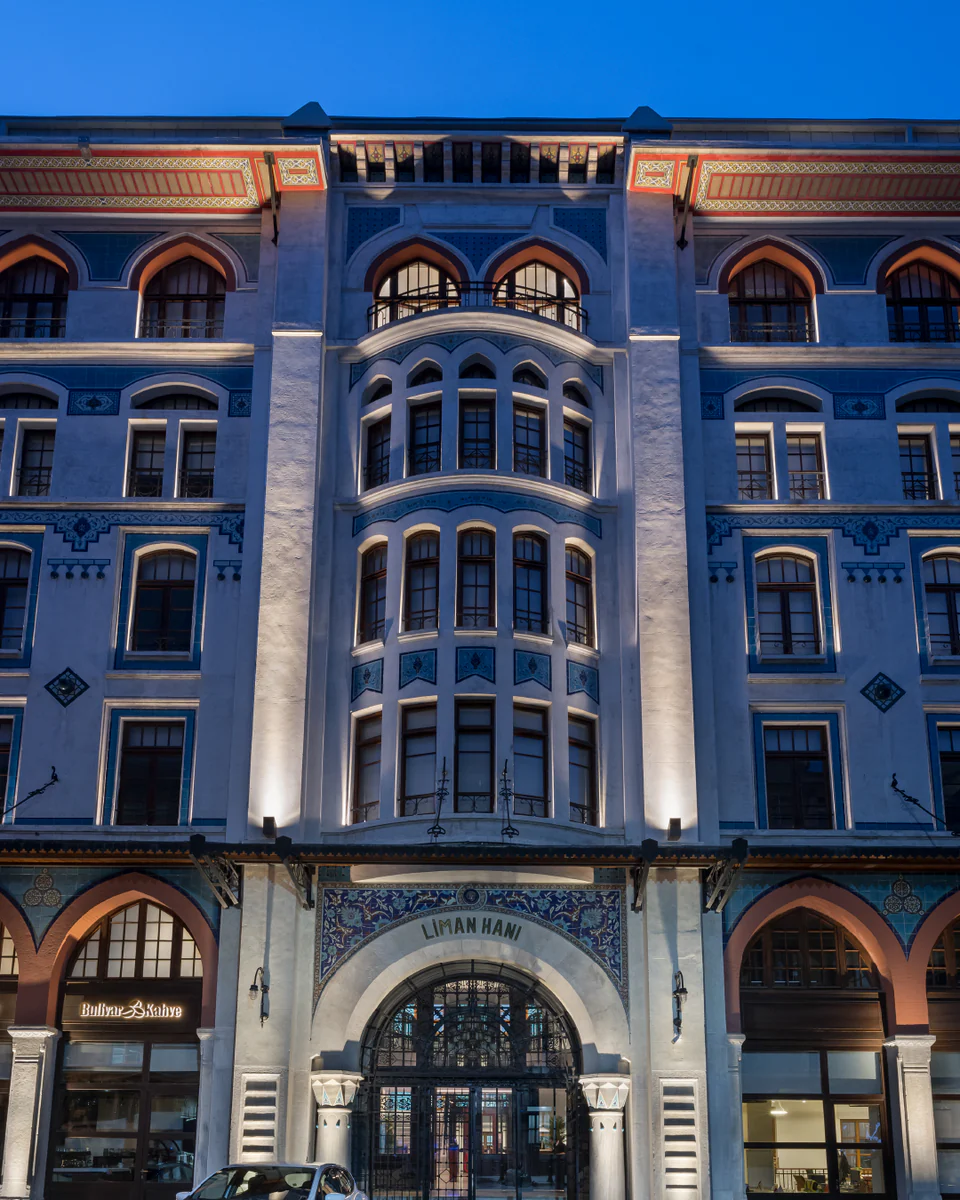
The facade of the building draws attention with window forms that differ from floor to floor and with its rich ornamentation. The first floor has flat-lintelled windows, with decorative compositions between them adorned by rhombus-shaped bosses in the Art Deco style.
On the second floor, segmental-arched windows are unified by navy blue and turquoise tile decoration. The third floor features larger twin-light segmental-arched windows, while the fourth floor has single-light pointed-arch windows. The tile ornamentation becomes more pronounced on the upper floors.

The main entrance arch rests on short, thick marble columns with baklava capitals. On the muqarnas capitals, tilework in navy blue and turquoise tones, together with navy blue palmettes and turquoise bosses set on a turquoise ground, form the most striking decorative elements. The facade terminates in a wide eave.


The interior layout of the building is organized around a central hall. The walls of the main hall and the staircase are clad with a tile band up to a height of approximately 70 cm from the floor.

Navy blue and white tones are used in the tiles, in which turquoise predominates. The undecorated surfaces are bordered along the top by a frieze with hatayi motifs.
The wrought-iron stair railings and metal details reflect the aesthetic sensibility of the period. The historic elevator, one of the building's original technological features, was also meticulously preserved during the restoration.


Liquefaction problems in the ground caused serious settlement in the building; a tilt of 107 cm towards the sea on the front facade and of 28 cm from left to right was recorded. A comprehensive restoration process was launched when ownership passed to the Istanbul Chamber of Commerce in 2007.
As part of the restoration, the marble floor and wall coverings, tile decorations, door and window frames, wrought-iron railings, metal shutters, radiators, mailbox and the historic elevator were dismantled and restored; their original qualities were preserved and they were reinstalled in their places. The work was completed in 2021.
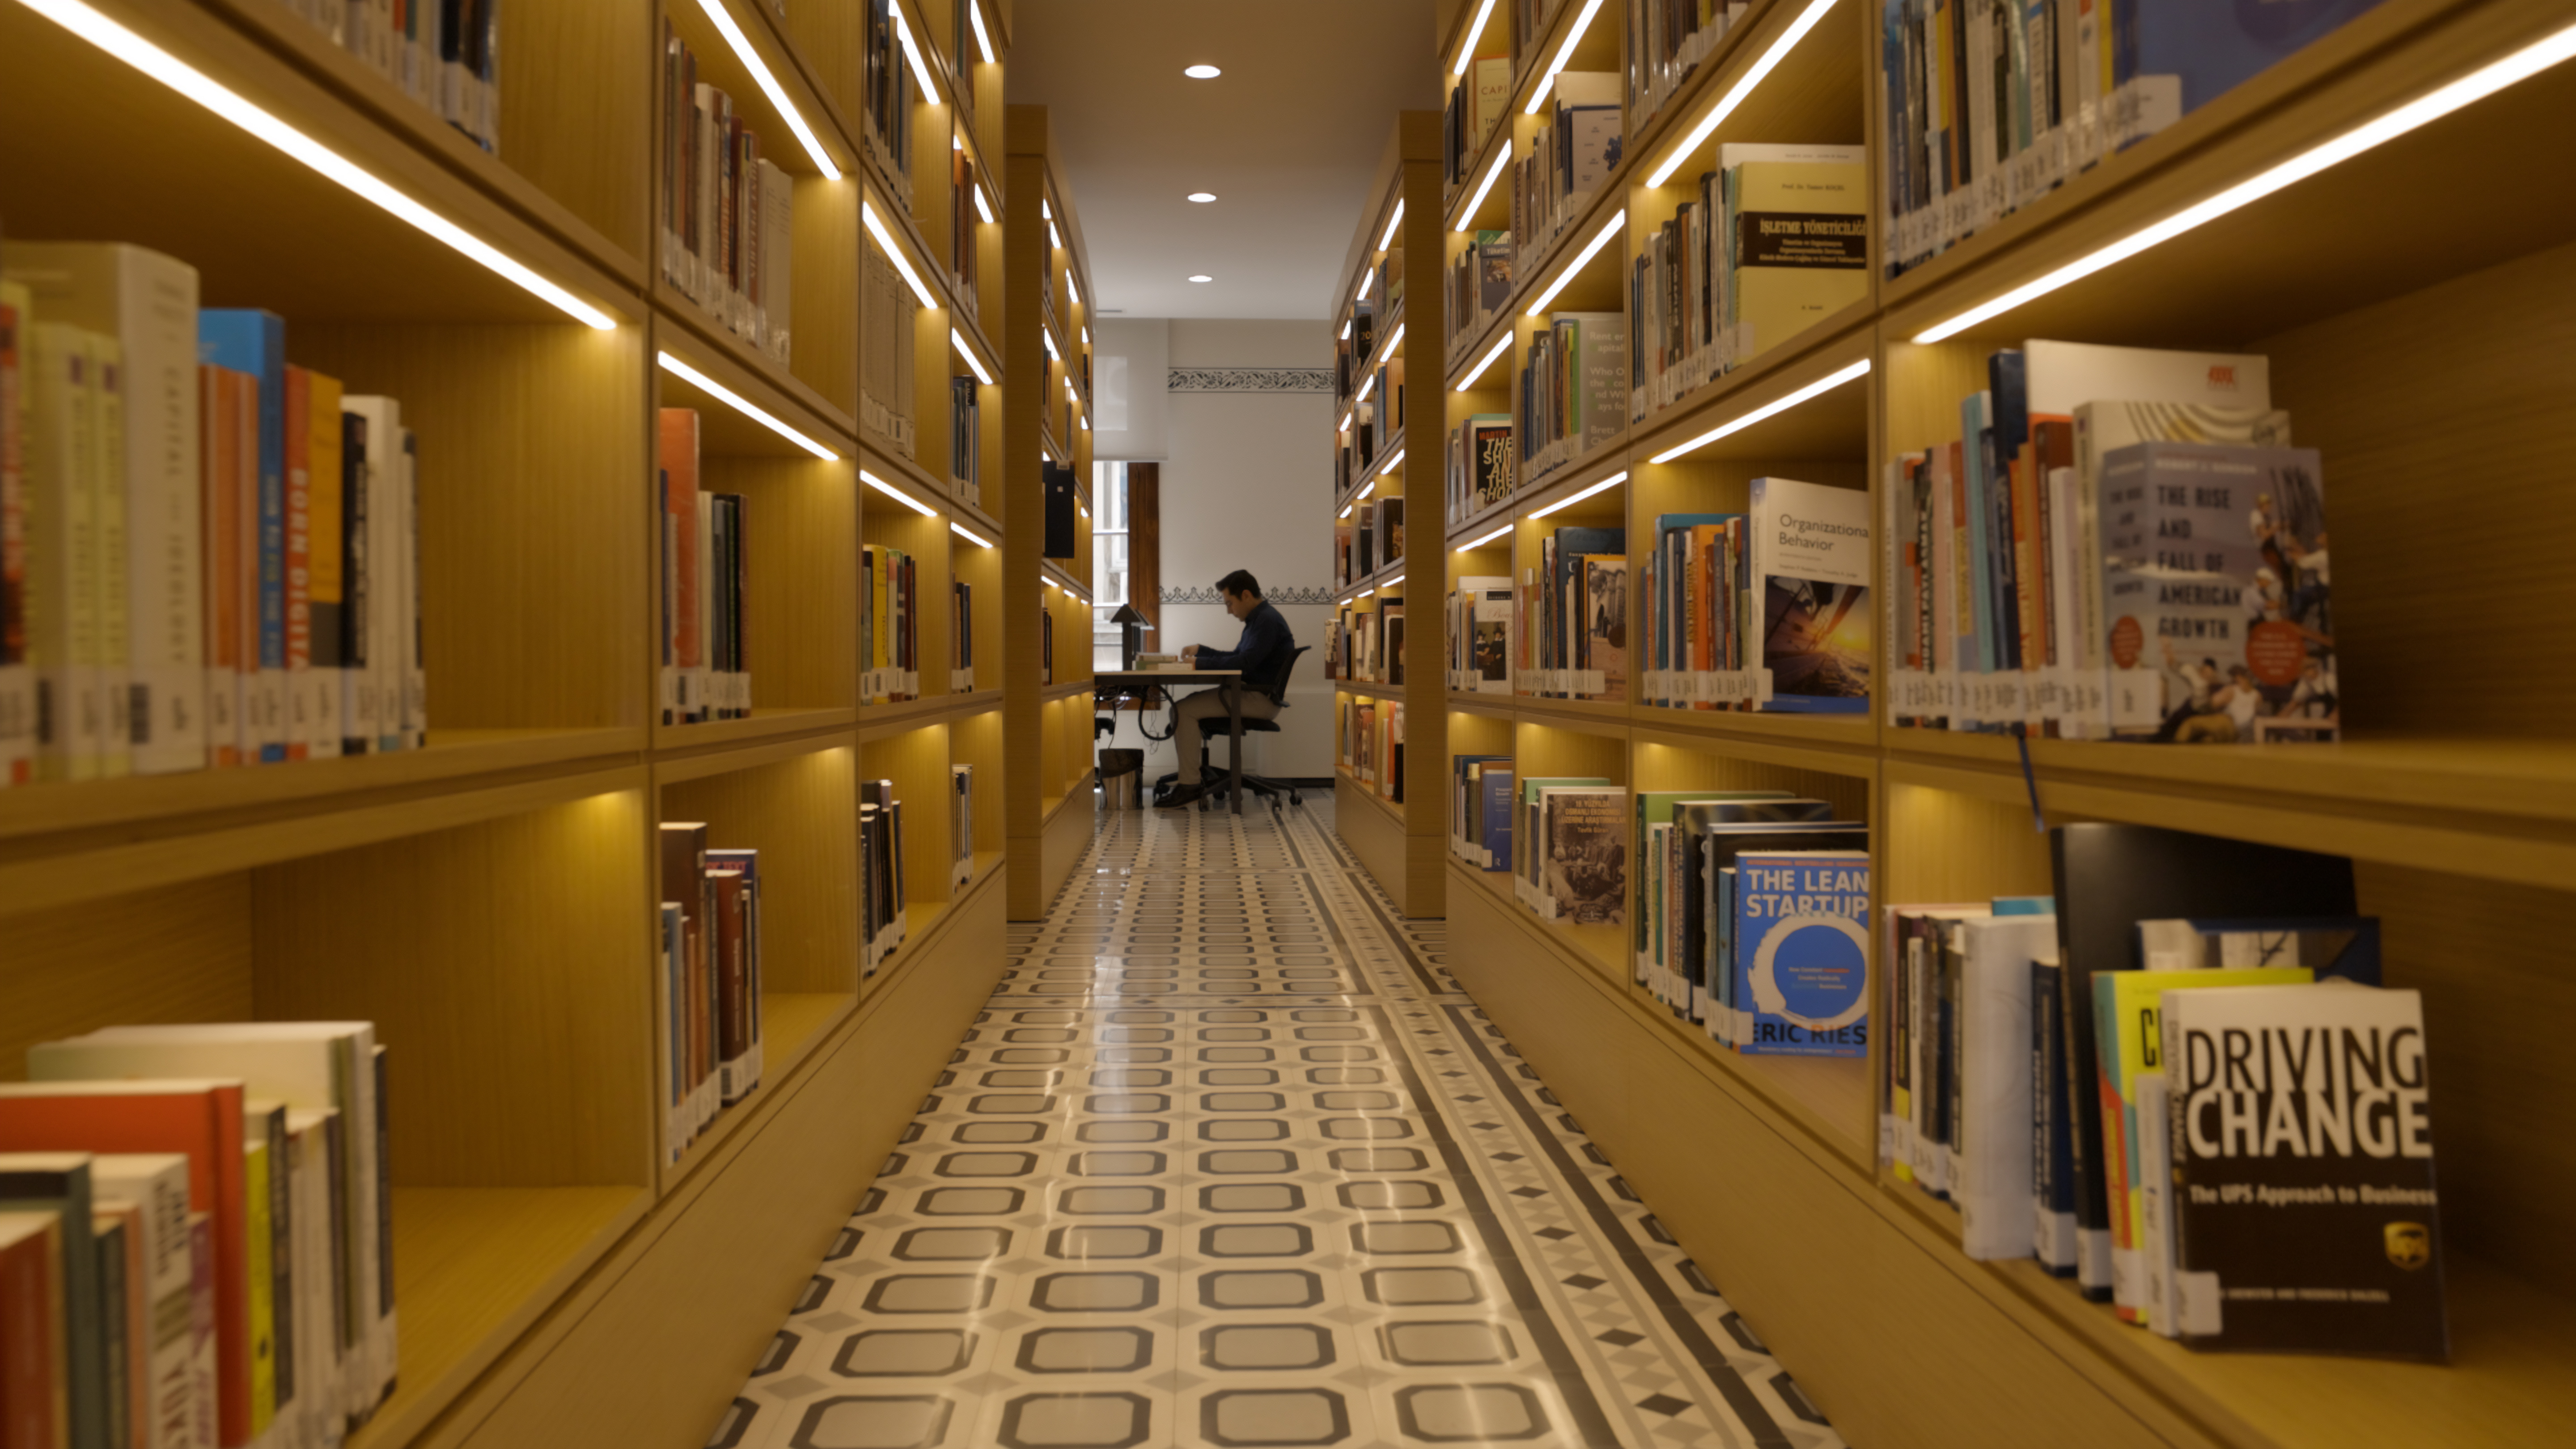
Following the restoration, Liman Han was returned to city life with cultural, research and gastronomy functions. The ground floor houses the Kitap İstanbul store and Bullvar Kahve, while the mezzanine and first floor house the Dersaadet Library, the Istanbul Collection and trade publications.
The second floor holds Istanbul Chamber of Commerce publications from 1882 to the present, along with the Rare Books Collection, which is accessed through a reservation system. The upper floors accommodate the offices of the ITO Center for Strategic Research, and the top floor is home to the Cemile Sultan Liman Han Restaurant.

 TR
TR
 EN
EN